
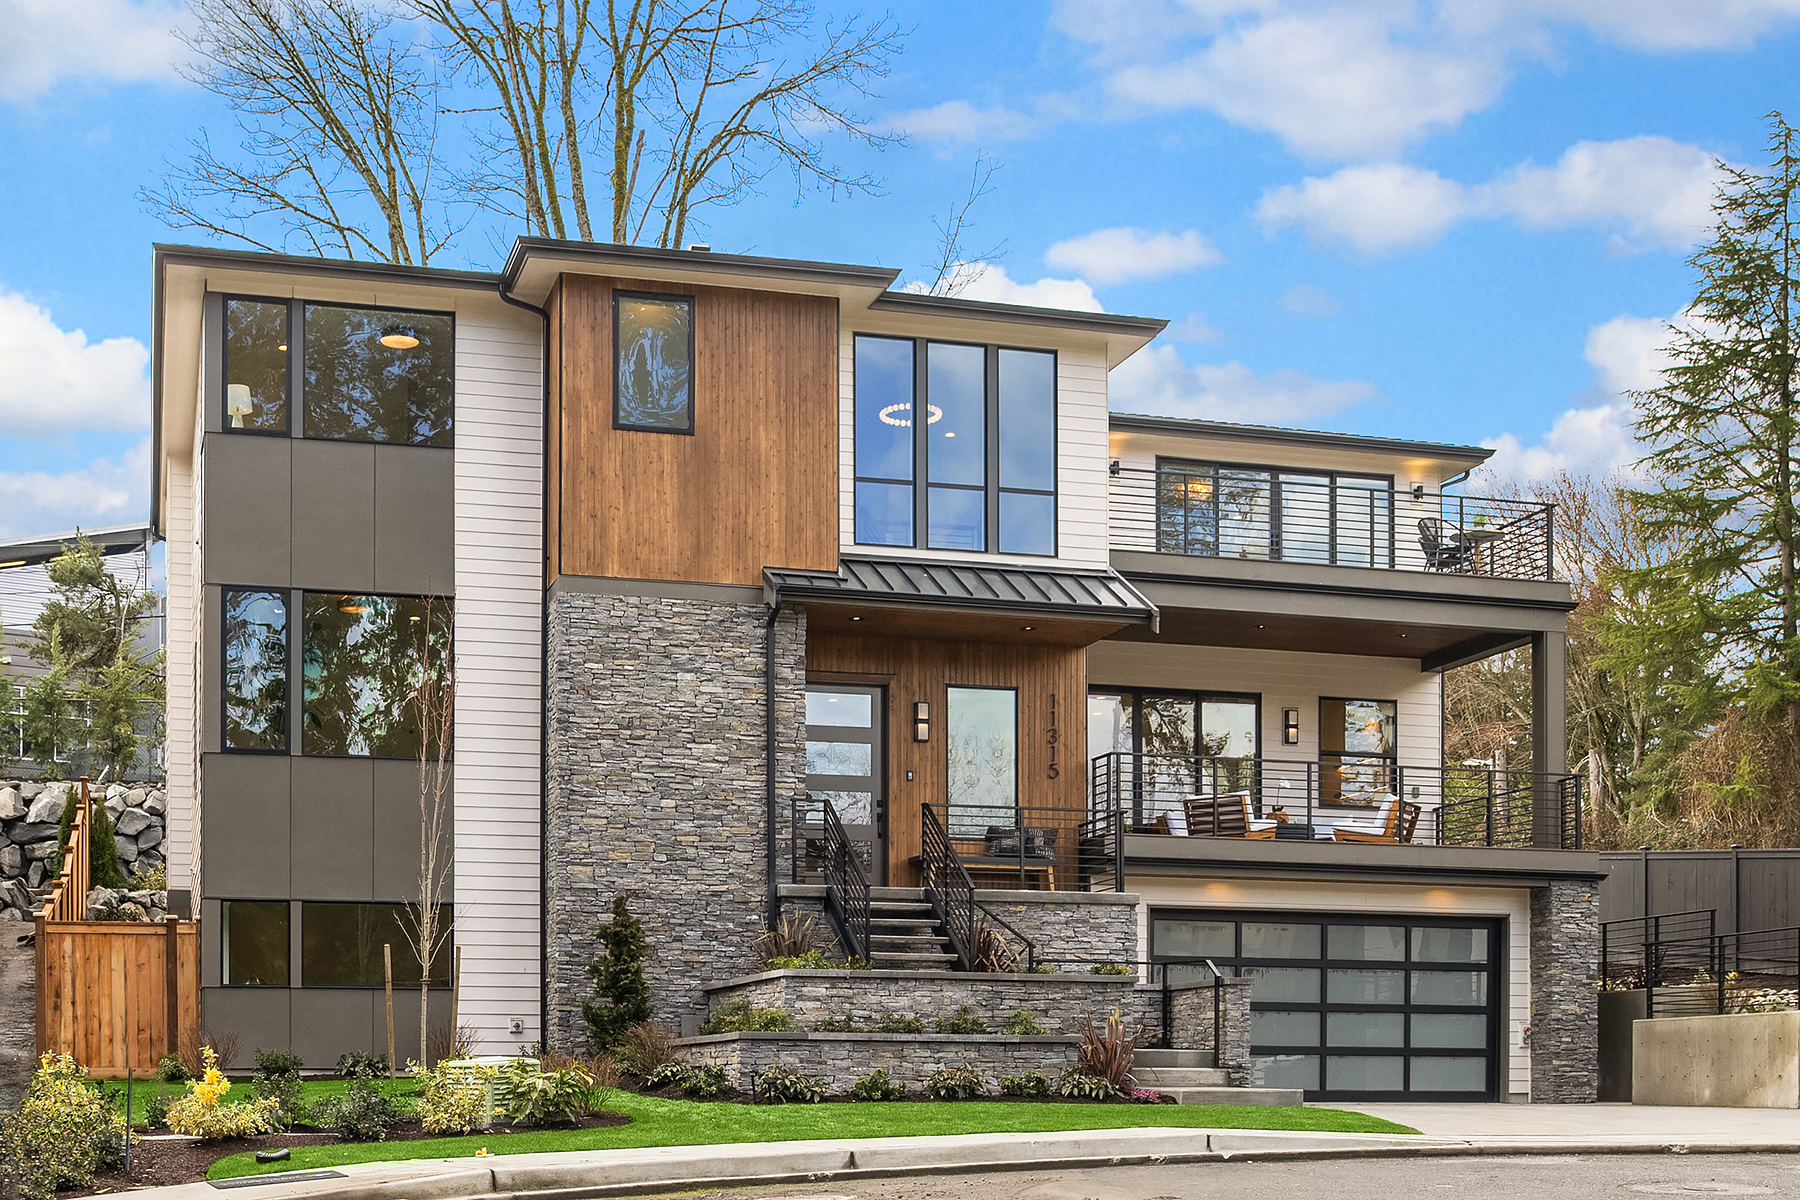

Kirkland, Washington

A new standard of living in Kirkland

Thoughtfully designed community with refined interiors, contemporary architecture, and effortless access to Kirkland lifestyle.

Built and developed by Urban Equity Development.

Modern residence at The Bridges West in Kirkland
Contemporary architectureKirkland lifestyleThoughtfully designed
15Luxury residences
KirklandHeart of the Eastside
ContemporaryArchitecture and interiors

The community

This is The Bridges West

A rare collection shaped with care, intention, and a distinct sense of place.

Contemporary architecture, warm interiors, and thoughtfully connected indoor and outdoor spaces create a welcoming backdrop for everyday life. Here at The Bridges West, each residence brings its own character to a collection united by thoughtful design and a shared connection to The Great Northwest.

Each residence is built unique. The design and placement of every home has been carefully considered to take full advantage of its site's unique natural features.

Request more information
Urban Equity Development

Builder & developer

Meet the builder

The Bridges West is built and developed by Urban Equity Development. Contemporary residences, thoughtfully considered homesites, and a distinct Kirkland setting define the community.

The collection

15 distinctive residences

Ranging from approximately 1,700 square feet to 5,000 square feet

Convenience and comfort, interpreted through modern architecture and a warm, refined material palette.

$2,895,000

11309 113th Place NE, Kirkland, WA 98033
Beds
5
Baths
5
Sqft
4,741

What makes it special

Statement fireplaceHeated covered livingDaylight basementWet barSpa-inspired primary suite

Designed for comfortable daily living and polished entertaining, The Astoria centers on a chef’s kitchen with premium appliances, an oversized island, and walk-in pantry. The great room and dining area open to heated covered outdoor living, while a flexible daylight basement adds a wet bar, bonus room, and guest accommodations. Smart lighting, built-in audio, two-zone climate control, and a serene primary suite complete the home.

View residence details

$2,895,000

11315 113th Place NE, Kirkland, WA 98033
Beds
5
Baths
5
Sqft
4,452

What makes it special

Statement fireplaceButler’s pantryPrivate landscaped yardDaylight lower level

The Evergreen pairs timeless Northwest architecture with warm contemporary finishes and an easy indoor-outdoor plan. Its chef’s kitchen, oversized island, and butler’s pantry flow into the great room and dining area, then out to a heated covered living space. A private office, spa-like primary suite with its own deck, and a daylight lower level with a wet bar, bonus room, and guest suite add exceptional flexibility.

View residence details

$2,295,000

11327 113th Place NE, Kirkland, WA 98033
Beds
4
Baths
4
Sqft
3,760

What makes it special

Vaulted ceilingsChef’s kitchenFenced gardenVersatile bonus roomSpa-inspired primary suite

Set at the end of a quiet cul-de-sac, The Coronado combines Northwest contemporary character with abundant natural light. Vaulted ceilings, skylights, and engineered hardwood floors frame the open living spaces, while the chef’s kitchen connects naturally to dining, entertaining, and the fenced garden. The upper level includes a luxurious primary retreat, spacious secondary bedrooms, and a flexible bonus room.

View residence details

Urban Cottages coming soon

Kirkland, Washington

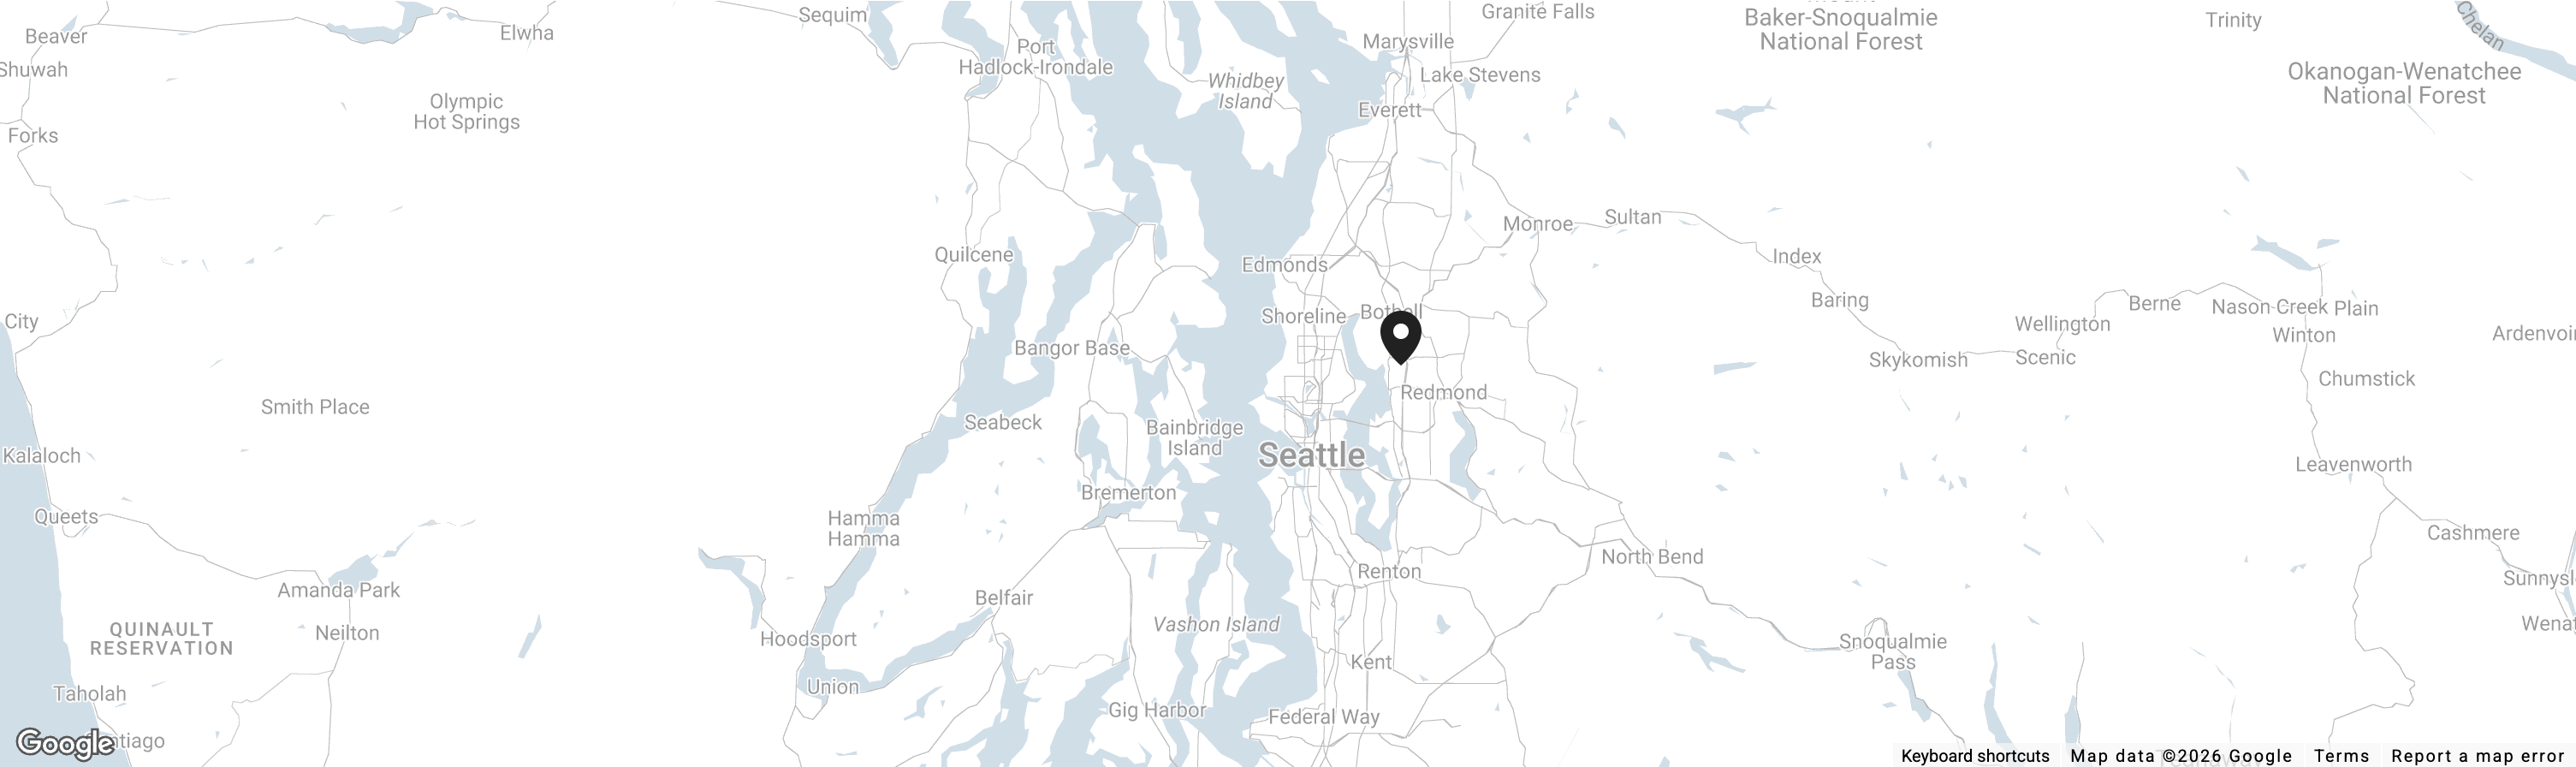
At home in Kirkland, Washington

Set near the lake, neighborhood favorites, and the best of the Eastside—yet quietly tucked into a private residential setting.

View in maps
QR code for directions to The Bridges West
Scan for directions to all homes
Map showing The Bridges West near Kirkland and Seattle

By private appointment

Private model home tours

Our on-site sales representative may be available for immediate private tours.

Call or text

Brittany Buttelmann(206) 817-7034

Join the priority list

Schedule your private tour

Share your details and Brittany will follow up personally.